Grok- tell me about this house:
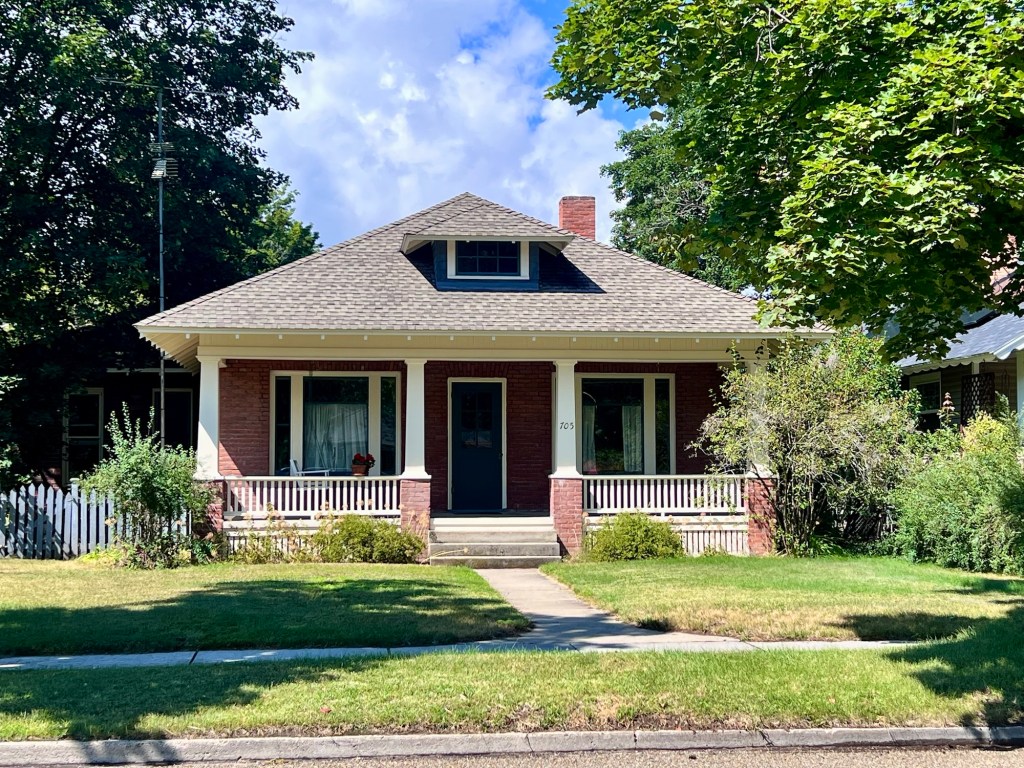
This is a classic early-20th-century American bungalow (Craftsman-influenced), most likely built between about 1910 and 1925.
Key visible features that point to that period:
- Broad hip roof with a centered dormer (here a small gabled/shed-style dormer with paired windows and dark trim).
- Full-width front porch supported by sturdy square/tapered white columns resting on brick piers, with simple white railing.
- Red brick main walls (common running or common-bond brickwork typical of the era) with lighter horizontal siding or trim in the upper wall/eave areas.
- Symmetrical façade: central front door (six-lite over panel, currently painted blue) flanked by large double-hung windows with screens.
- Overall low, horizontal massing with deep eaves—hallmarks of the bungalow form that dominated U.S. residential construction (especially in Midwestern streetcar suburbs) from roughly 1905–1930, peaking in the 1910s–early 1920s.
These houses were built in large numbers during that window as neighborhoods expanded. The brick lower story, porch detailing, and roof form are very consistent with that era; later mid-century or postwar houses rarely look like this.


